
Grow Omaha
Projects
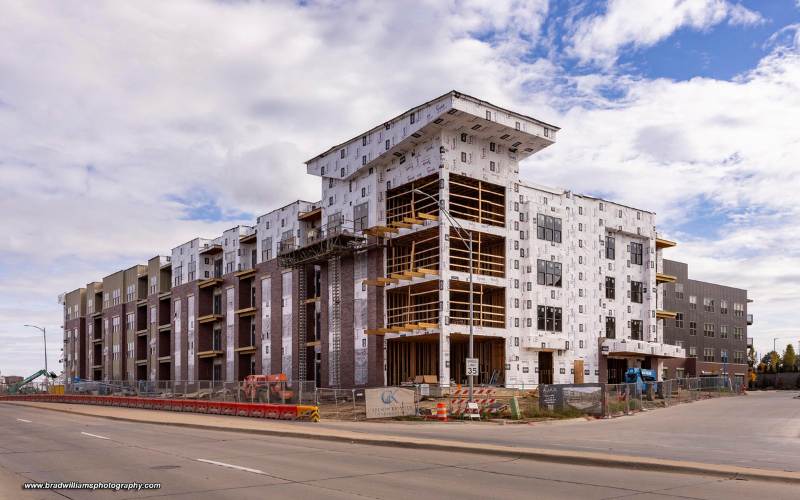
Ajax Apartments at 71st & Mercy Road
Construction is progressing at 7101 Mercy Road on a multi-family building. The structure is now mostly enclosed. The 4-story Ajax at Aksarben Village apartment building will have 200 apartment units and its own adjacent parking garage. The new structures sit on a 3.5-acre site immediately east of the recently completed Community Alliance building and just north of the THINK Healthcare building.
Photo by Brad Williams

Walter Apartments on Leavenworth
Construction has reached the fourth floor at the future Walter Apartments, a 5-level, 58-unit apartment building at 50th & Leavenworth Street. The site was the long-time home of a laundromat and dry cleaner. The Walter will have 44 indoor parking stalls on the first level, which is mostly subterranean. The building will have 46 one-bedroom and 12 two-bedroom market-rate apartment units.
Photo by Brad Williams

Senior Living Building in SW Omaha
A 55+ senior living project is planned for a 2.85-acre lot southwest of 192nd & Adams Street in the Falling Waters subdivision. According to city council documents, the project will consist of an 88-unit apartment building.

CHI Health Center Expansion & Renovation
The CHI Health Convention Center will soon be undergoing renovation of its existing space while the extension on the east side of the building is under construction. According to a building permit, the existing convention center will receive updated wall paneling, acoustical treatments, wainscoting and baseboards. Restrooms will receive updated finishes and toilet partitions.
Additionally, operable partitions will be installed in existing meeting and exhibit rooms to increase acoustical performance. The renovations are part of the $200 million expansion of the convention center. The 94,000 sq. ft. expansion is currently under construction with steel beam framing being installed now. The overall project will be complete by summer 2027. – Isaiah Ang
Photo by Brad Williams

Mutual of Omaha Tower Progress
Mutual of Omaha this week provided a progress update on the construction of its future downtown headquarters. In late August, the tower crane completed its sixth and final jump, reaching its full height of 780 feet. The final shear core concrete has been poured, officially completing all vertical concrete work. Structural steel now extends past Level 35 on all sides. Interior work is now underway through level 21. Though it won’t be fully completed until late 2026, the 44-story tower is already the tallest building in Nebraska, Iowa, Missouri, Kansas and South Dakota.
Photo by Brad Williams
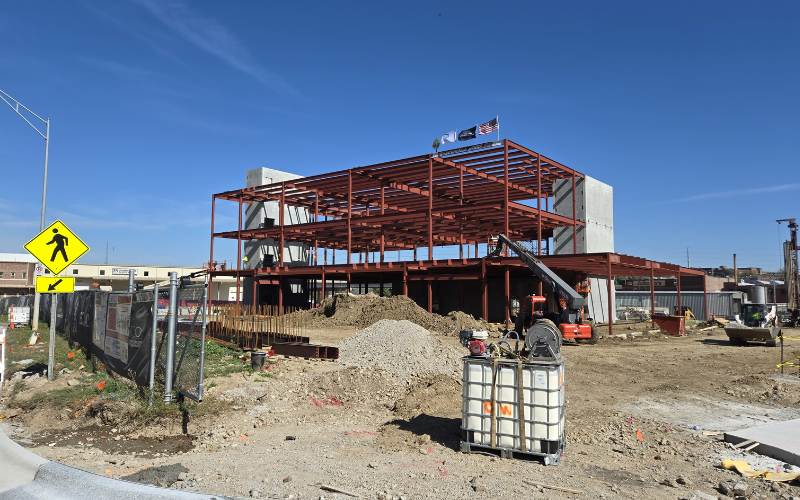
Construction Tops Out at One World Community Health Building
Construction has topped out on OneWorld Community Health’s $17.5 million, 3-story building near the Livestock Exchange Building. Topping out occurs when the last and highest steel beam is hoisted into place. The building will be used for training healthcare workers and to provide more behavioral health as well as childcare services. Most of the funding comes from the State of Nebraska’s $235 million North and South Omaha recovery grant program. The 29,000 sq. ft. building will join three existing buildings on OneWorld’s South Omaha campus. Completion is planned for the end of 2026.
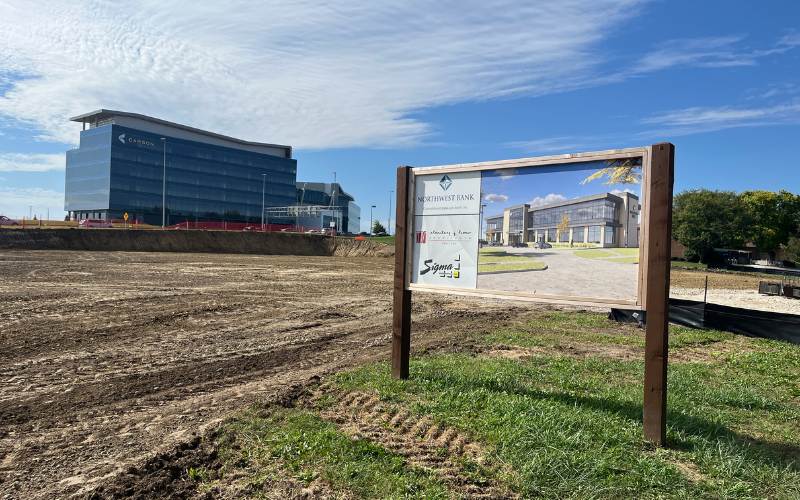
Northwest Bank Office Building
Northwest Bank has started construction on a 2-story, 20,300 sq. ft. building at 14607 California Street. The construction site is a 1.6-acre lot in front of Beth El Synagogue northwest of 144th & West Dodge Road. The building will have two drive-thru lanes and 68 parking stalls. The building was designed by Stanley J How Architects and will be built by Sigma Corporation, Inc. Northwest Bank will consolidate its three Omaha-area locations into the future building.
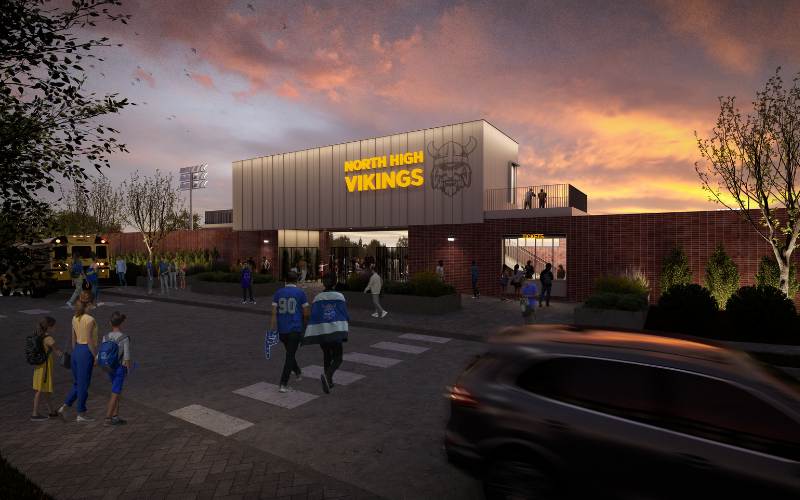
Project Game ON in North Omaha
The organizers of Project Game On released new renderings of the project during halftime at Friday night’s Omaha North High School football game. Project Game ON is a redevelopment initiative near 35th & Ames Avenue, that includes a new football stadium for Omaha North High School and a completely rebuilt Butler-Gast YMCA building. Completion is scheduled for summer of 2027.
The stadium will include a press box, concessions, restrooms, team rooms and equipment storage. Stadium capacity will be similar to other Omaha Public Schools stadiums, like Northwest High and Central High. The current field will remain and will continue to serve as a practice field and the home of North High’s track and field team. Seating, concessions and restrooms around the field will be renovated and improved.
Sponsored by SEi Security:

Subscribe
To our newsletter
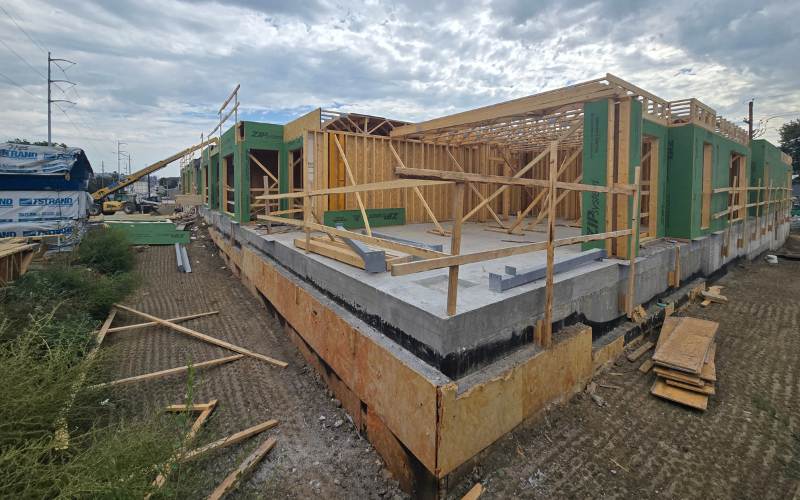
The Walter Apartments at 50th & Leavenworth
Construction has gone vertical at the future Walter Apartments, a 5-level, 58-unit apartment building at 50th & Leavenworth Street. The site was previously the long-time home of a laundromat and drycleaner. The Walter will have 44 indoor parking stalls on the...
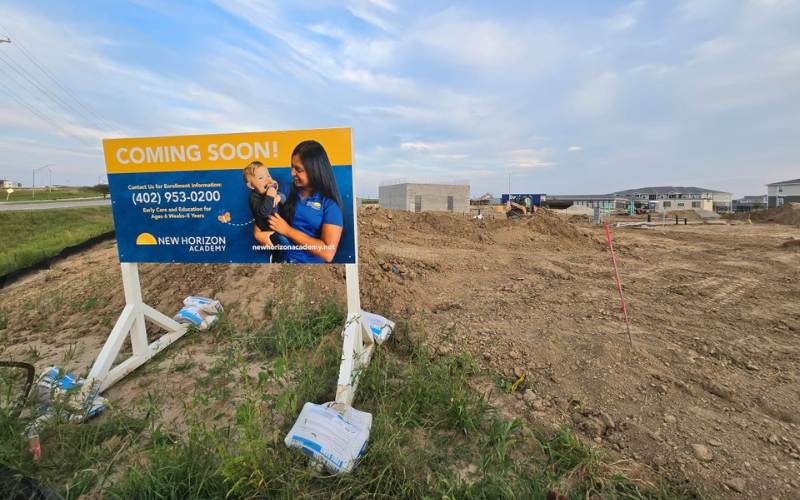
New Horizon Academy in Coventry
Construction has started on a New Horizon Academy pre-school building at 20618 R Street in the Coventry development southwest of 204th & Q Street. This will be the school’s second west Omaha site, joining its Fountain Ridge location at 18802 Burke Street, which...
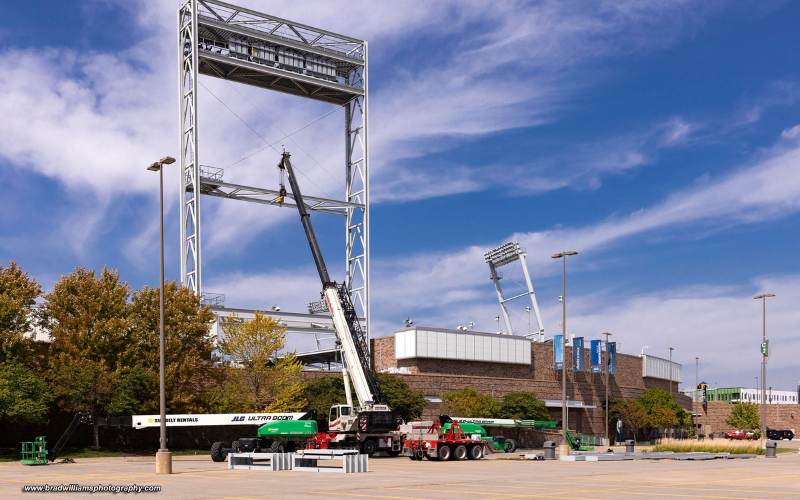
Second Scoreboard Planned at Charles Schwab Field
Metropolitan Entertainment & Convention Authority is upgrading the fan experience inside Chares Schwab Field. The home of the College World Series will soon have two scoreboards instead of one. Work started this month on the new left field scoreboard. The existing...

Twin Peaks Restaurant in West Village Pointe
Twin Peaks, a national sports bar chain, is returning to the Omaha market. Wichita, Kansas-based 3B Lodge has started construction, and much of the building is now enclosed at 313 North 179th Street in Village Pointe West. The 8,000 sq. ft. building will feature a...

Mutual Tower Passes FNBO at City’s Tallest
Though it’s still under construction, Mutual of Omaha’s future headquarters building has reached a milestone: it is now the city’s tallest skyscraper. It’s also taller than any building in Nebraska, Iowa, Missouri, Kansas and the Dakotas. The $600 million, 800,000 sq. ft., 44-story tower will be 677 feel tall when it’s all said and done. The current high is estimated to be more than 650 feet. Completion is planned for late 2026.
Photo by Brad Williams

Infill Apartment Development Planned for 32nd & Pacific
An infill development is destined for a vacant .34-acre parcel at 32nd & Pacific Street. The Omaha Planning Department last week approved the planned unit redevelopment overlay district application from Scott Semrad for a 3-story apartment building. The first...

Heavy Equipment Arrives at Crossroads
Heavy construction equipment arrived at the Crossroads redevelopment site today northwest of 72nd & Dodge Street. Woodbury Corporation, a Salt Lake City, Utah-based, full-service real estate management and development company, along with development partner WRK...

Apartment Building to Replace Used Car Lot
Local developer Scott Semrad plans to build a 3-story apartment building at 3206 Leavenworth Street. The Omaha Planning Department approved rezoning of the 3.5-acre property this week. The site is currently occupied by a used car lot. The Planning Department also approved Semrad’s rezoning application for a 15,726 sq. ft. lot just north of 29th & Jackson Street in the Park Avenue neighborhood. The property will be rezoned to TOD-2-MUR. The application indicates a planned proposal for a 16-unit apartment building. – Isaiah Ang

Aerial View of Eppley Terminal Progress
Eppley Airfield's terminal expansion and modernization project is moving rapidly. Much of the concourse has been framed and enclosed. The big, open area in the middle of the accompanying photograph will become the central pavilion that will house security and the...
