
Grow Omaha
Projects
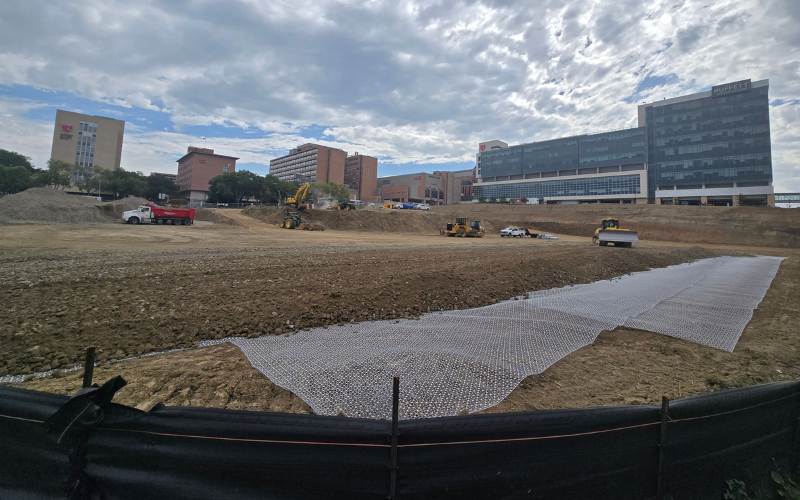
Work Starts on Nebraska’s Biggest Construction Project
A great deal of excavating and grading has already been done at the University of Nebraska Medical Center’s “Project Health” construction project. The 7.5-acre site is southeast of Farnam Street & Saddle Creek Road. That’s where a $2.2 billion, 20-story, 2 million sq. ft. hospital will be built. The new facility will provide modernized facilities and could potentially allow UNMC to accommodate around 200 more students per year. The building won’t open until the early 2030s, but when it does, it will be one of the largest buildings in the state and one of the tallest too.
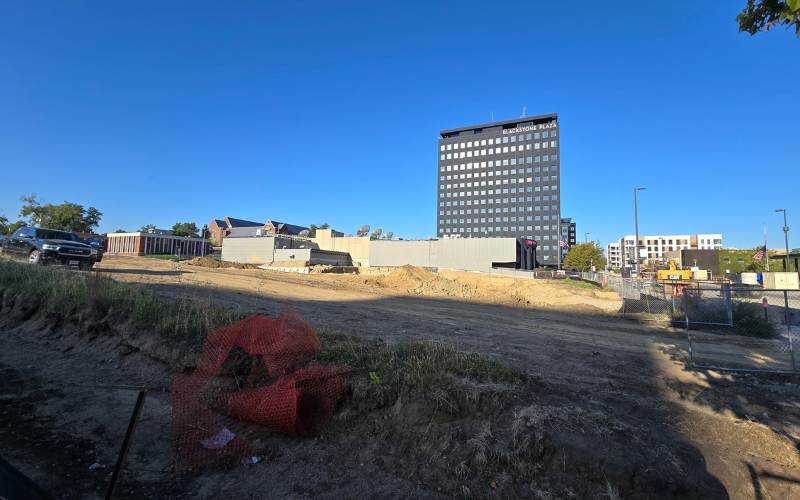
Old WOWT Television Building Fully Demolished
Crews have torn down the former WOWT building at 35th & Farnam. The television station previously moved next door into the 15-story Blackstone Plaza building. Plans call for a $45 million, 5-story, multi-family building with 180 apartment units. Floor plans will include studio, one- and two-bedroom units with monthly rents ranging from $1,200 to $2,800 per month. Amenities will include a resort-style pool, grilling areas, fire pits, dog-wash station and a dog park.
The site is located along Omaha’s future streetcar line. GreenSlate is developing the building in collaboration with John Lund, founder of The Lund Company of Omaha. GreenSlate has been responsible for sparking the original redevelopment of the Blackstone District a decade ago. Completion of the new building is scheduled for spring of 2027.
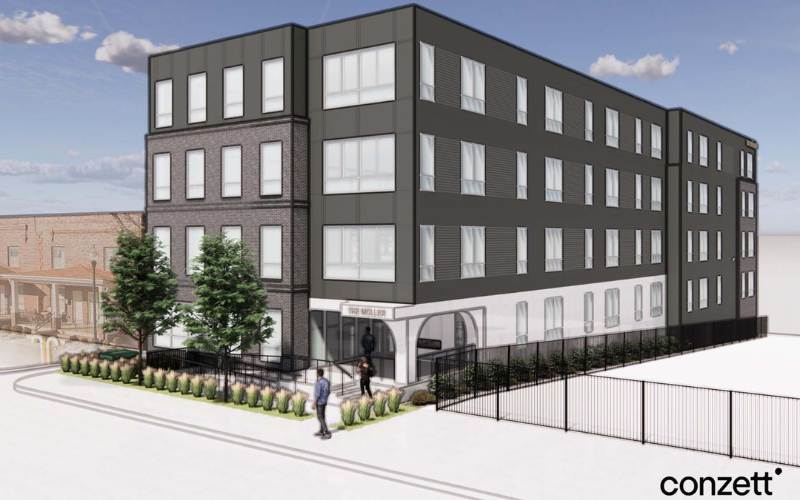
Another Piece of an Emerging Urban Neighborhood
Site work has started on The Mueller, a $9.58 million, 4-story apartment building under construction at 2226 Howard Street. The building will occupy a quarter-acre site and house 34 residential units – 27 one-bedroom and 7 two-bedroom. Completion is planned for April 2026. The Mueller is part of a dense residential pocket that recently saw the completion of a larger, 5-story apartment building across the street.
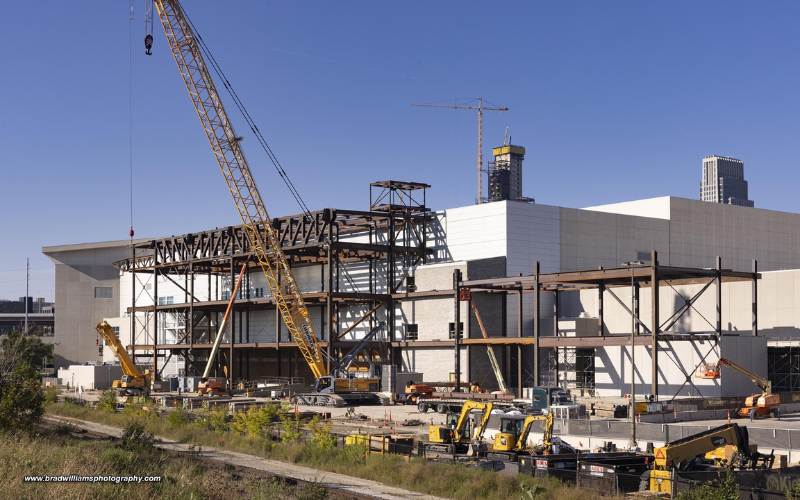
CHI Health Center East Side Expansion
Much of the steel superstructure has already been assembled on the east side of the CHI Health Center along the RiverFront. The $146 million project will increase the number of meeting rooms at the 21-year-old convention center. The expansion will add 94,000 sq. ft. and 25 meeting rooms spread across the third and fourth floors. Additional common space and restrooms will also be added. The addition will help Omaha compete more effectively in the lucrative convention industry.
The east side of the building has long served as a behind-the-scenes area with loading docks and massive, emergency-exit, external stair towers. Crews are now removing those stair towers to make way for the new construction. When completed in 2027, the east face of the CHI Center will be a sprawling glass wall with panoramic views of the RiverFront. – Photo by Brad Williams
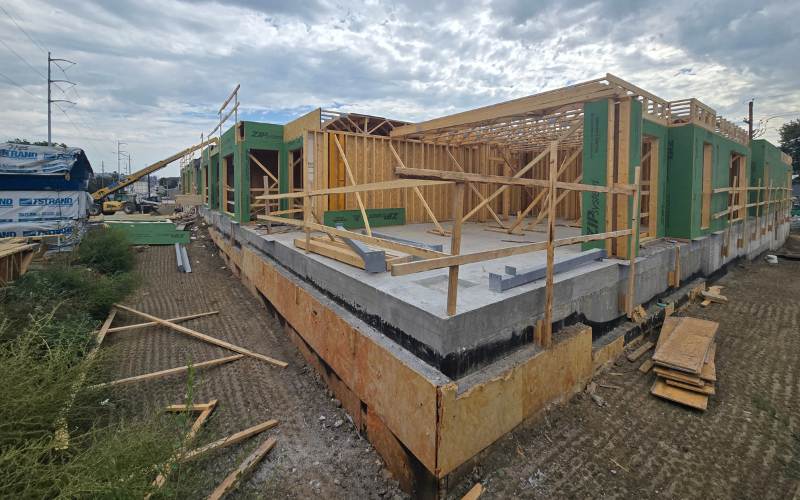
The Walter Apartments at 50th & Leavenworth
Construction has gone vertical at the future Walter Apartments, a 5-level, 58-unit apartment building at 50th & Leavenworth Street. The site was previously the long-time home of a laundromat and drycleaner. The Walter will have 44 indoor parking stalls on the first level, which is mostly subterranean. The building will have 46 one-bedroom and 12 two-bedroom market-rate apartment units.
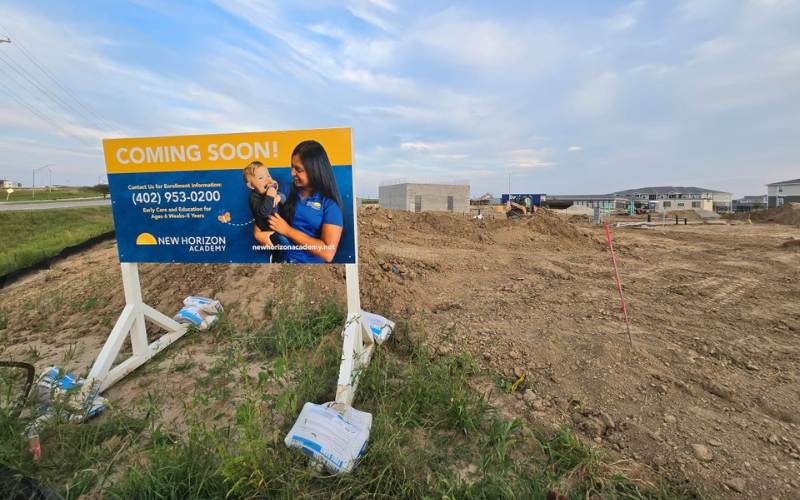
New Horizon Academy in Coventry
Construction has started on a New Horizon Academy pre-school building at 20618 R Street in the Coventry development southwest of 204th & Q Street. This will be the school’s second west Omaha site, joining its Fountain Ridge location at 18802 Burke Street, which broke ground in April and marks its first Nebraska location.
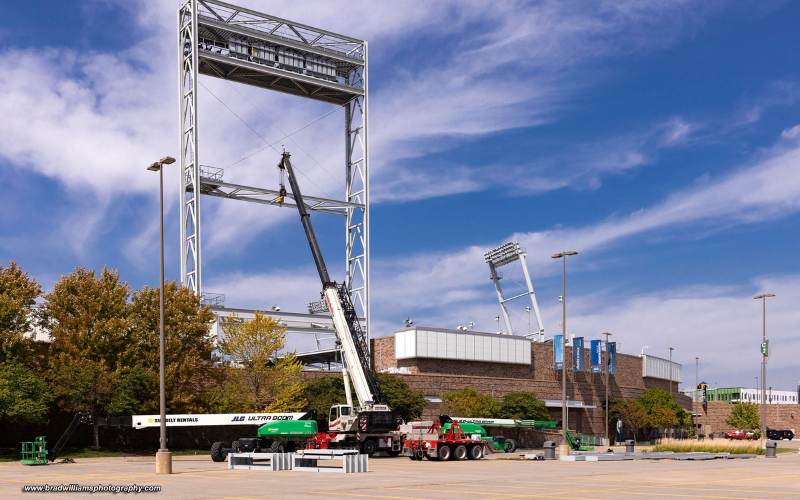
Second Scoreboard Planned at Charles Schwab Field
Metropolitan Entertainment & Convention Authority is upgrading the fan experience inside Chares Schwab Field. The home of the College World Series will soon have two scoreboards instead of one. Work started this month on the new left field scoreboard. The existing right-field board has been removed and will be replaced with an upgraded version. The project also includes ribbon-panel video boards throughout the ballpark. The work will be completed before next year’s College World Series.
Photo by Brad Williams

Twin Peaks Restaurant in West Village Pointe
Twin Peaks, a national sports bar chain, is returning to the Omaha market. Wichita, Kansas-based 3B Lodge has started construction, and much of the building is now enclosed at 313 North 179th Street in Village Pointe West. The 8,000 sq. ft. building will feature a large outdoor patio and is scheduled to open at the end of this year. The new Twin Peaks’ will have a made-from-scratch menu and daily drink specials. Twin Peaks previously had a restaurant at 173rd & West Center Road, but it closed a few years ago. The closest existing Twin Peaks locations are in Kansas City.
Sponsored by SEi Security:

Subscribe
To our newsletter

Car Dealerships North of Village Pointe
Woodhouse Cadillac is building a 25,798 sq. ft. auto dealership and service shop at 17335 Burt Street in West Dodge Pointe. The site is located along the north side of the West Dodge Expressway near several existing car dealerships and north of Village Pointe Shopping...

Former Dollar Store Demolished
Crews have demolished a former Family Dollar store and the former Mother India restaurant building north of Leavenworth Street between 35th Avenue and 36th Street. The site will become a $25 million, 5-story apartment building with 85 market-rate units. The City of...

Olsson’s Office Building at Heartwood Preserve
Exterior glass walls are now in place for Olsson’s future office building at Heartwood Preserve. The 4-story building is part of The Row at Heartwood Preserve southwest of 144th & West Dodge Road. Olsson, an engineering and design firm, will house its 300-plus...

Downtown Gets Another Tower Crane
Downtown Omaha has yet another tower crane. Crews assembled the crane along the east side of 16th Street between Douglas and Farnam Street. The crane will be sued to build a 12-story building that will be part of The Duo, a full-city-block complex that also includes...

Steelhouse Omaha Outdoor Venue
Steelhouse Omaha plans to convert its existing outdoor space into an outdoor venue. Currently, the performance venue has a concrete patio on the southwest corner of the building. Based on a building permit, the $92,000 project consists of three decks, two shipping...

Mutual of Omaha’s Future Headquarters
Crews continue to add floors to Mutual of Omaha’s future headquarters building at 14th & Farnam Street. The shear tower core is now 41 stories tall on its way to 44 stories eventually. The skyscraper will eventually be 677 feet tall, making it the tallest building...

Harney Street Bridge Reconstruction
Workers poured the concrete surface for the new Harney Street bridge over Interstate 480 late last week. Hawkins Construction is reconstructing the bridge to accommodate the future streetcar. Completion is scheduled for late this year. The Farnam Street bridge, one...

Steel Rising on East Side of Convention Center
Construction is in full swing along the RiverFront for the CHI Health Center expansion. Omaha voters last year approved a bond issue for a $146 million project to increase the number of meeting rooms at the 21-year-old convention center. The expansion will add 94,000...

Construction Progress on UNMC Residence Hall
Construction is pretty much topped out on the University of Nebraska Medical Center’s first student residence hall near 39th & Dewey Avenue. The building is framed, and most of the wall structure installed. The $66 million, 200,000 sq. ft., 6-story building will...
