
Grow Omaha
Projects

The Belmere at Five Fountains Apartment Complex
The Belmere at Five Fountains, an apartment complex at 18701 California Street, is under construction northeast of 192nd & West Dodge Expressway. Building permits have been filed for three apartment buildings and two garage buildings. Apartment buildings 1, 2 and 3 will have 56, 27 and 32 units respectively. One of the apartment buildings and one of the garage buildings are now framed and enclosed. Omaha-based real estate developer Urban Waters is building the project. A property website does not yet provide leasing information but simply says the project is “Coming Summer of 2026.”
Photo by Brad Williams

South Dakota Developer Enters Omaha Market
Lloyd Companies, a real estate developer from Sioux Falls, S.D., has expanded into the Omaha market. The company is building Cherry Creek Village, a 700-unit, multifamily complex at 10451 Liam Court. That’s southwest of Interstate 680 & Blair High Road. The property features studio, one-, two-, and three-bedroom apartments, along with two- and three-bedroom townhomes. Amenities include a golf simulator, outdoor pool, fitness room and party room. Construction is underway, and one building is already open.
Photo courtesy of Lloyd Companies

Millard Landing Affordable Housing Project
Arch Icon, a real estate development company, is building Millard Landing, a senior affordable housing project at 12656 Weir Street. The site is in old Millard just north of Oaks Lane & West Center Road. The $13.5 million project, 3-story building will have 50 units. The site was previously home to a small church building.

Streetcar Vehicle Maintenance Facility
Construction of the future Streetcar system’s Vehicle Maintenance Facility (VMF) has gone vertical. Steel beams are going up on the facility, which will be located on part of Lot A south of the CHI Health Center Omaha and west of the Kiewit Luminarium.
The VMF serves several functions at once with the most two important being a place for streetcar operators to report and to maintain the streetcar vehicles. The VMF will be where streetcar operators start and end their day and serve an essential safety role of making sure that operators are fit for duty. The supervisors (of which there should always be one on duty at all times) will also report here and keep the system under control through a mobile device that tracks the system. There will also be offices for the streetcar managers, all positions that will be under the private operations contractor. The vehicle maintenance will include bays and overhead areas for maintaining the equipment on the streetcar to keep them in good working order – space for light maintenance to complete any necessary repairs. In conjunction with this will be parts storage and training areas for mechanics as well as operators. Finally, the VMF will also include a place to wash the streetcar vehicles and store them when not in use.
Photo by Brad Williams

Convention Center Expansion & Renovation
The CHI Health Convention Center is undergoing a renovation of its existing space while the extension on the east side of the building is under construction. The existing convention center will receive updated wall paneling, acoustical treatments, wainscoting and baseboards. Restrooms will receive updated finishes and toilet partitions.
Additionally, operable partitions will be installed in existing meeting and exhibit rooms to increase acoustical performance. The renovations are part of the $200 million expansion of the convention center. The 94,000 sq. ft. expansion is currently under construction with steel beam framing being installed now. The overall project will be complete by summer 2027. – Isaiah Ang
Photo by Brad Williams

Oxworth Apartments Project Goes Vertical
Wood framing is now underway – already on the second level in some places – on the future Oxworth Apartments at 27th & Leavenworth Street. Clarity Development Company plans to build a 5-story, 194-unit apartment building on the southeast corner. The layout includes 56 studio, 115 one-bedroom and 23 two-bedroom apartments. The first floor will have 127 indoor parking stalls. An existing building at 810 South 26th Street will house an additional 12 parking stalls. Completion is planned for late 2026.

Polina Gardens in the Old Market
Lauritzen Gardens announced it is opening its first satellite garden in the Old Market, on the corner of 13th & Leavenworth Street. Called Polina Gardens, the free-to-visit park is being designed by Dutch landscape designer Piet Oudolf in collaboration with the landscape design firm Field Operations. Lauritzen Gardens staff will manage and maintain the space when it opens in late April of 2026. – Mark Champion

Exterior Work on Mutual of Omaha Tower
Exterior glass paneling continues to climb upward on Mutual of Omaha’s tower at 14th & Farnam Street downtown. The steel frame will be completed before the end of the year. At that time, most of the exterior panels will also be in place. The accompanying photograph was taken by Brad Williams from 15th & Jones Street. The tower is being developed by Lanoha Development. Though it won’t be fully completed until late 2026, the 44-story tower is already the tallest building in Nebraska, Iowa, Missouri, Kansas and South Dakota. The final height will be 677 feet, while the final size will be 800,000 sq. ft.
Photo by Brad Williams
Sponsored by SEi Security:

Subscribe
To our newsletter

Old Market Gardens Nears Completion
Work is nearing completion on the Old Market Gardens, a privately owned and operated urban park northeast of 13th & Leavenworth Street. The site is next to the Bemis Center for Contemporary Arts. When it opens to the public, the park will offer walking paths, artwork, seating, fire pits, a kids’ play area and a performance area. The historic Anheuser-Busch depot building has been integrated into the park’s design.
Photo by Brad Williams

Harney Street Bridge Over I-480
Not only is the pavement in place for the reconstructed Harney Street bridge over Interstate 480, you can see where the future streetcar rails will be installed. Hawkins Construction is reconstructing the bridge to accommodate the streetcar. Completion of the bridge...
The CORE Building at the Med Center
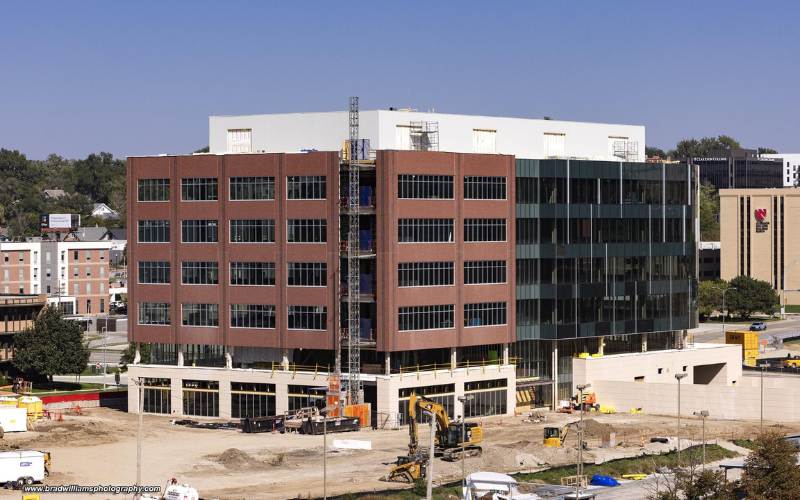
The future Center of Research Excellence (CORE) building in the University of Nebraska Medical Center’s EDGE District southwest of Farnam Street & Saddle Creek Road is taking shape. The approximately $105 million, 180,000 sq. ft. building, which is owned by UNMC,...
Omaha Central Library Construction Progress
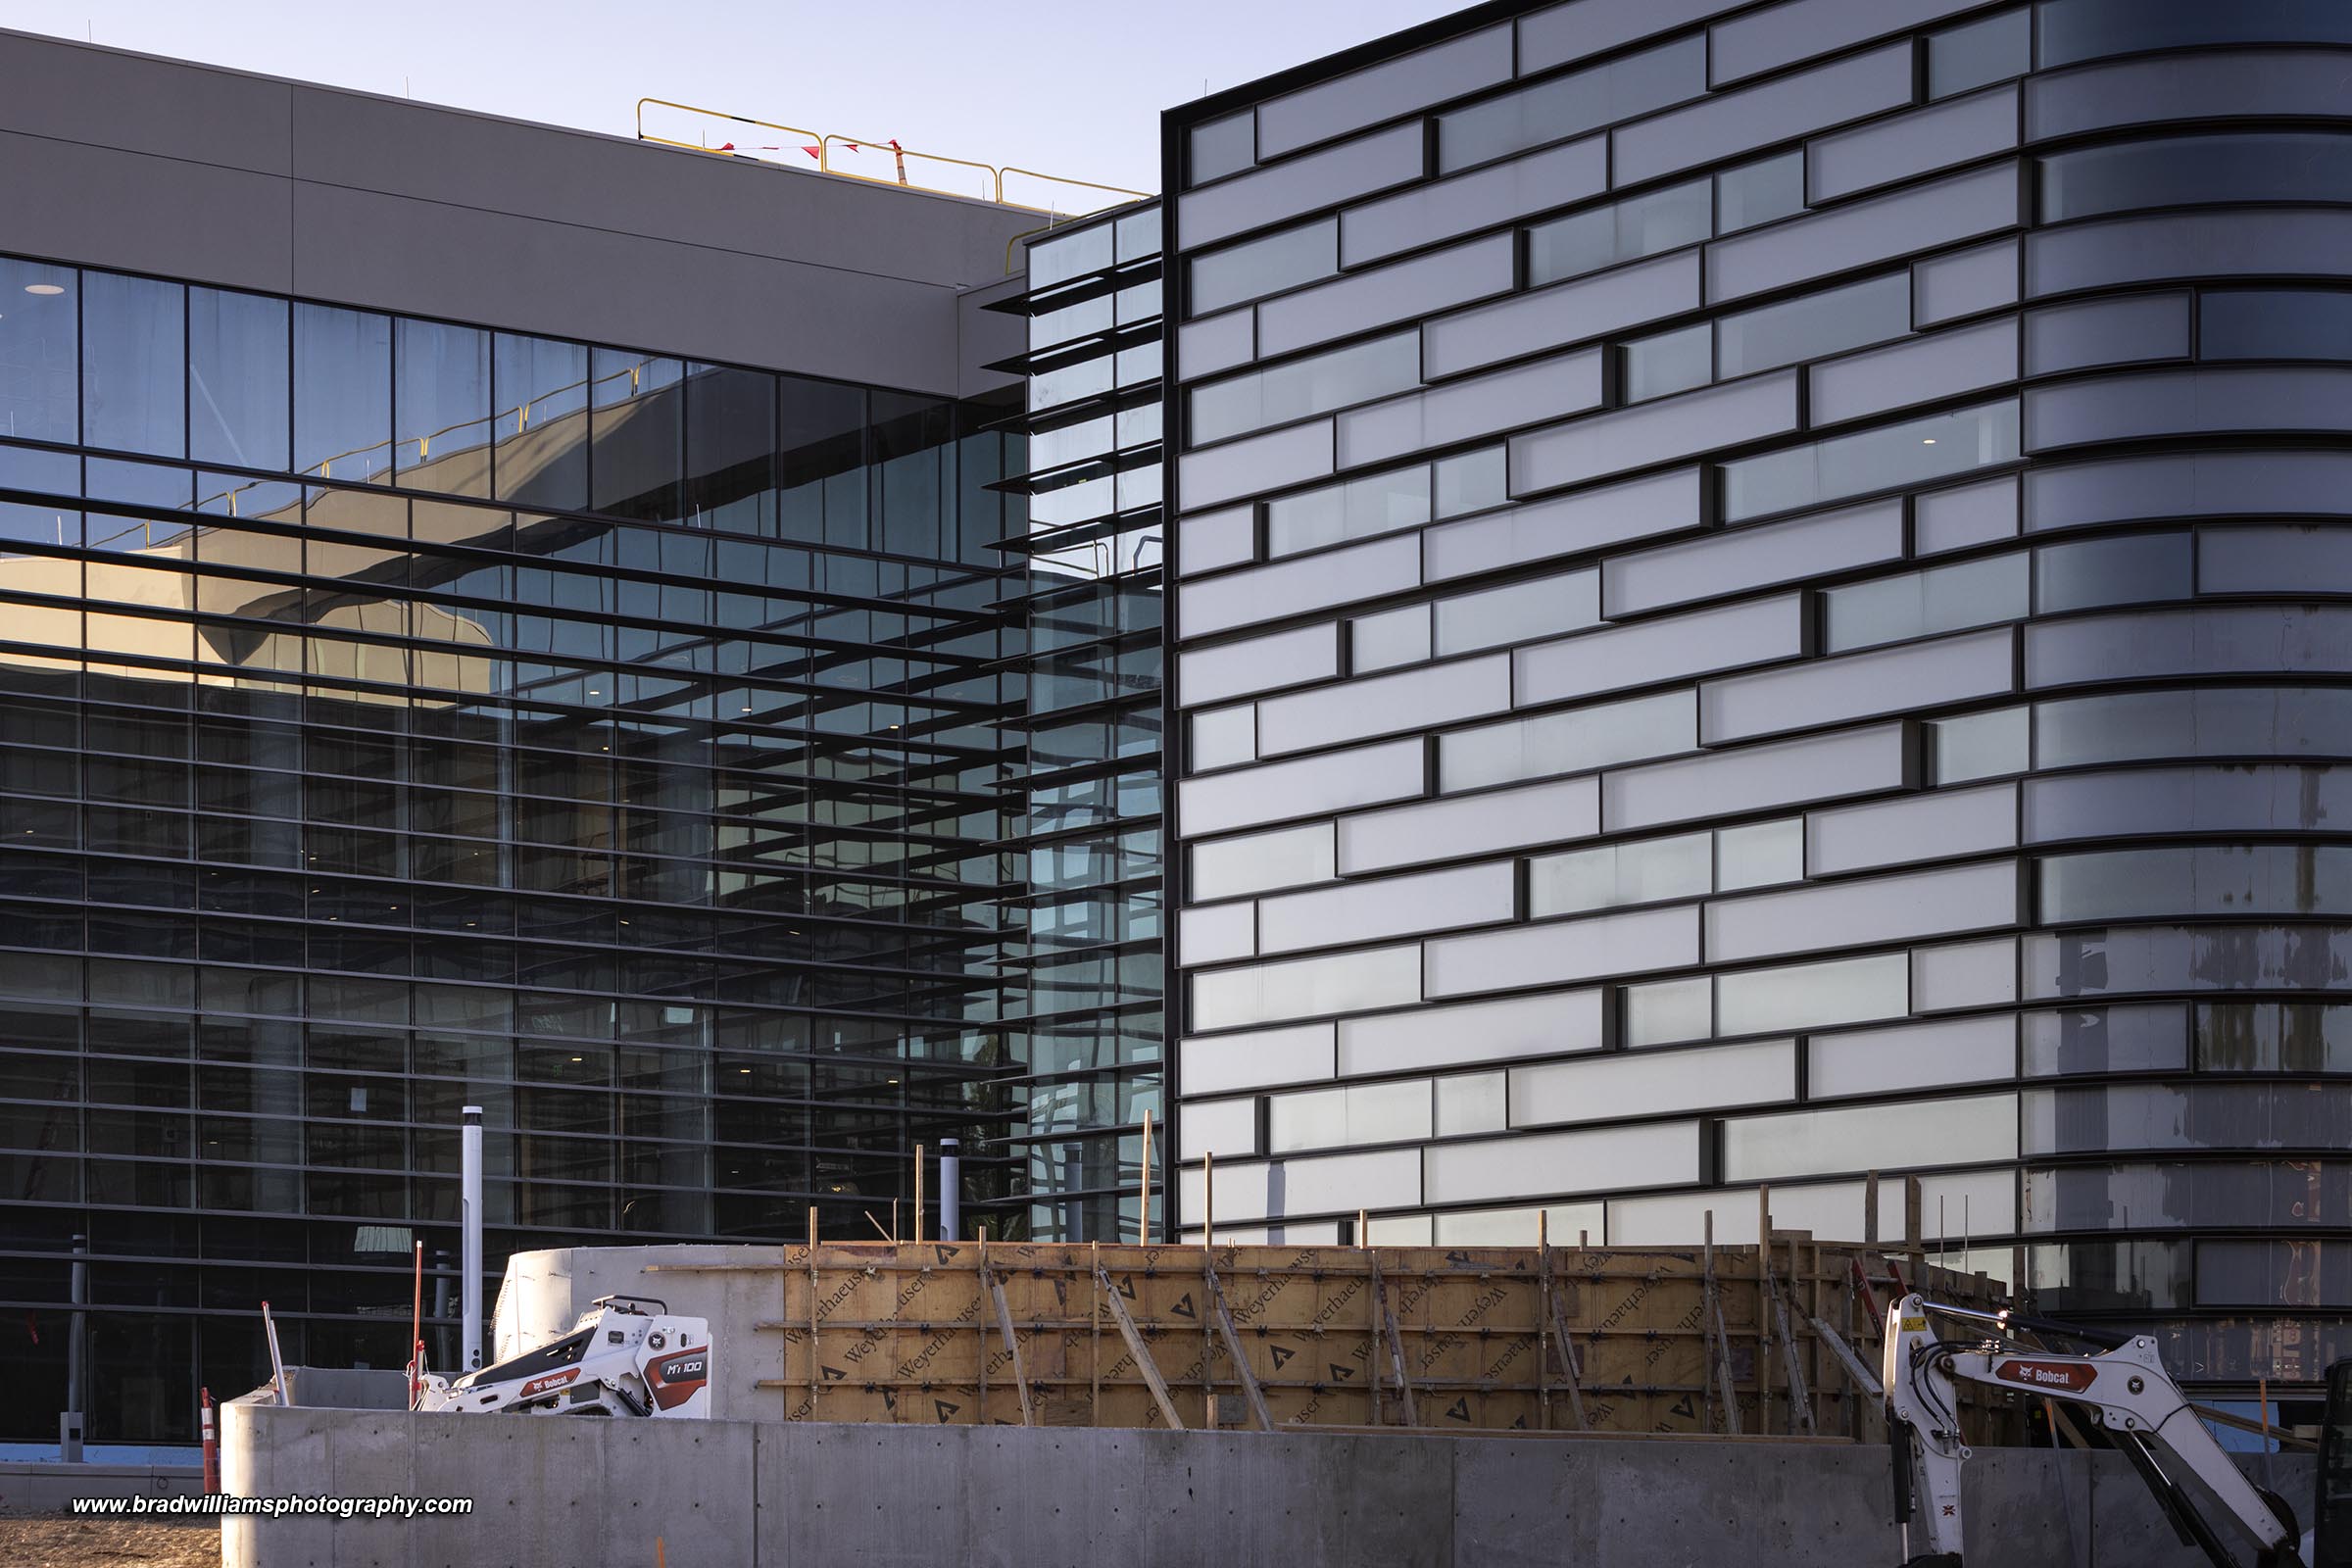
Omaha Public Library’s central location is getting closer to completion. The $150 million flagship library is under construction on the southwest corner of 72nd & Dodge Street. The 3-level, 96,000 sq. ft. building remains on schedule for a 2026 opening. Photo by...
NOVA Apartments Taking Shape in Millwork Commons
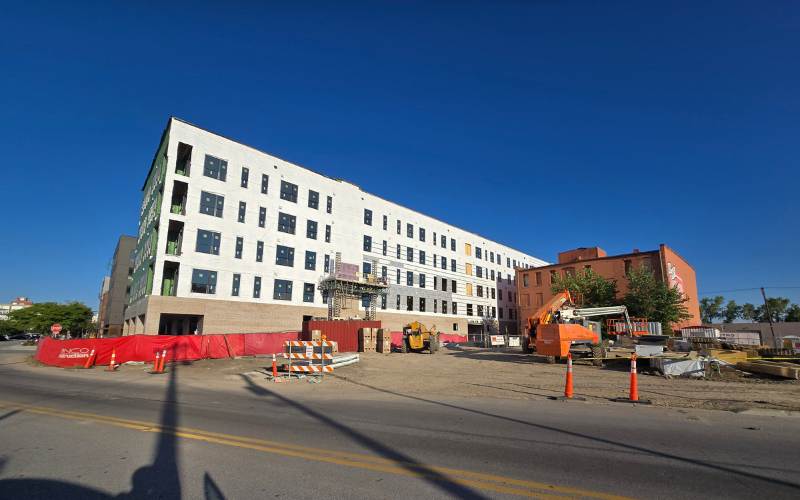
Construction is progressing on the NOVA Apartments under construction southeast of 12th & Nicholas Street in North Downtown. NOVA will be a 5-story building with 74 apartment units. The building will include 20,000 sq. ft. of street-level retail space for lease....
Work Starts on Nebraska’s Biggest Construction Project
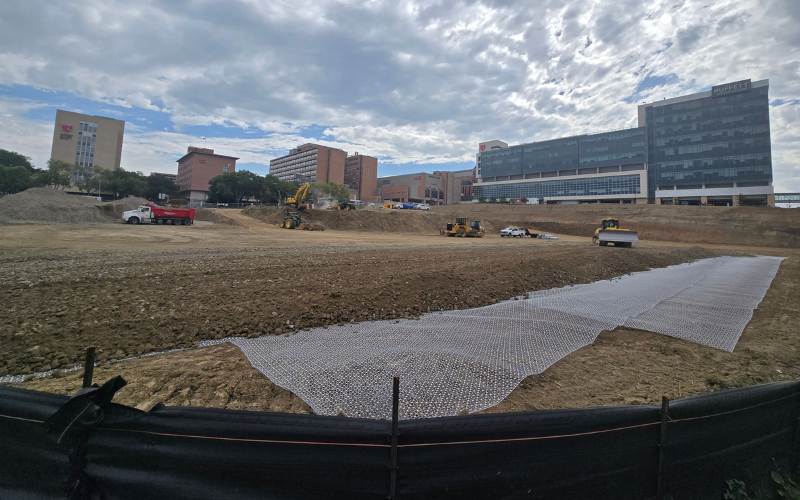
A great deal of excavating and grading has already been done at the University of Nebraska Medical Center’s “Project Health” construction project. The 7.5-acre site is southeast of Farnam Street & Saddle Creek Road. That’s where a $2.2 billion, 20-story, 2 million...
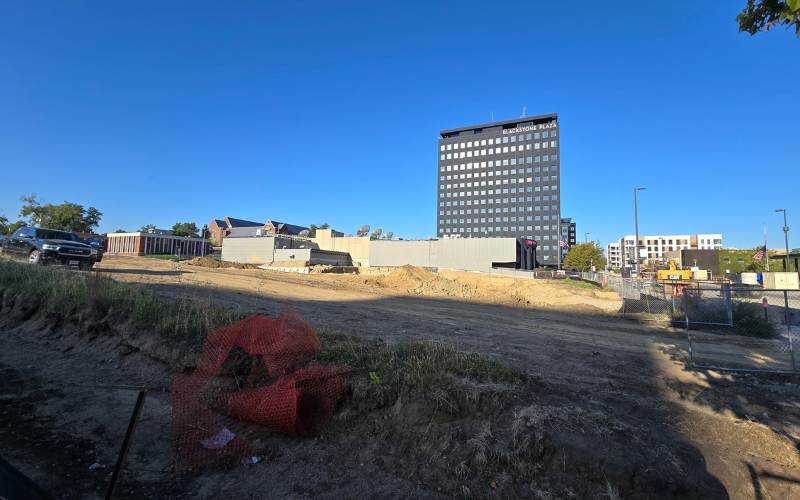
Old WOWT Television Building Fully Demolished
Crews have torn down the former WOWT building at 35th & Farnam. The television station previously moved next door into the 15-story Blackstone Plaza building. Plans call for a $45 million, 5-story, multi-family building with 180 apartment units. Floor plans will...
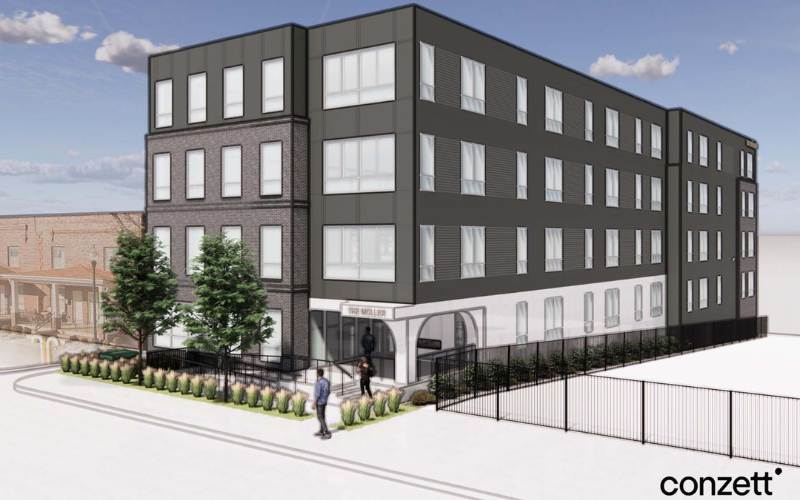
Another Piece of an Emerging Urban Neighborhood
Site work has started on The Mueller, a $9.58 million, 4-story apartment building under construction at 2226 Howard Street. The building will occupy a quarter-acre site and house 34 residential units – 27 one-bedroom and 7 two-bedroom. Completion is planned for April...
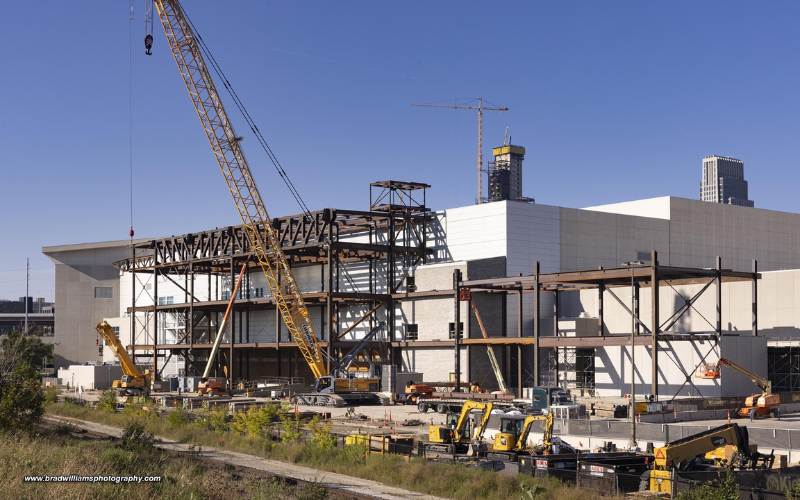
CHI Health Center East Side Expansion
Much of the steel superstructure has already been assembled on the east side of the CHI Health Center along the RiverFront. The $146 million project will increase the number of meeting rooms at the 21-year-old convention center. The expansion will add 94,000 sq. ft....
